My CAD design services give you accurate 3D models and drawings that a manufacturer can quote from and build to without picking up the phone. I’ve produced CAD and drawings for manufacture for over 15 years, mainly in SolidWorks, and I work remotely for businesses across the UK.
15+ years
designing products for manufacture
BEng (Hons)
Mechanical Engineering
SolidWorks
3D CAD and drawings
UK wide
remote, based in Lincolnshire
Why the drawing matters
A drawing is a set of instructions. If it leaves questions unanswered, someone on the shop floor has to guess, and guesses cost money. For example, parts get made to the wrong tolerance, welds go in the wrong place, or a job sits waiting while emails go back and forth.
I’ve worked on both sides of that conversation, producing drawings in the design office and working alongside the people who use them in production. As a result, I know what a fabricator, a laser cutter or a machinist needs to see. Good CAD design services make sure it’s all there.
My CAD design services
3D CAD modelling
Parts and assemblies modelled in SolidWorks and built to be easy to change later. A sensible feature structure and properly constrained sketches make a real difference when a design goes through revisions, which most designs do.
Technical drawings
Clear, fully dimensioned drawings with tolerances applied where they matter and left open where they don’t. After all, tight tolerances everywhere only add cost, so I think about which features actually control fit and function.
Fabrication drawings
Drawings for welded and fabricated steelwork, with weld details, cut lists and flat patterns. I think about weld access, sequence and distortion while I’m designing, rather than leaving the fabricator to work it out.
Assembly drawings
General arrangement and assembly drawings with parts lists that tie back to each component drawing, so nothing gets missed by the people building it or the people buying in the parts.
Manufacturing files
Accurate DXF profiles for laser cutting, flat patterns that allow for the real material and tooling on sheet metal, and clear datums for CNC machining. I’ll prepare files to suit how your parts will be made.
Design modifications
Updating existing models and drawings, including files inherited from a previous designer. Engineering change management has been part of my work for years, so revisions are recorded properly and the drawing set stays consistent.
Reverse engineering
When the original drawings no longer exist, I can measure an existing part and produce a new model and drawing so it can be remade, sourced from a new supplier or improved. In particular, it comes up often with older machinery and replacement parts.
Extra design capacity
If your design team has more work than it can handle, I can take on individual projects or work alongside your engineers to clear a backlog. I’m used to working to other companies’ drawing standards and templates.
Working from what you have
You don’t need a finished design to get started. I regularly work from hand sketches, photos, measurements, old paper drawings or a sample part, and turn them into accurate CAD and drawings.
Designed and made by Ben
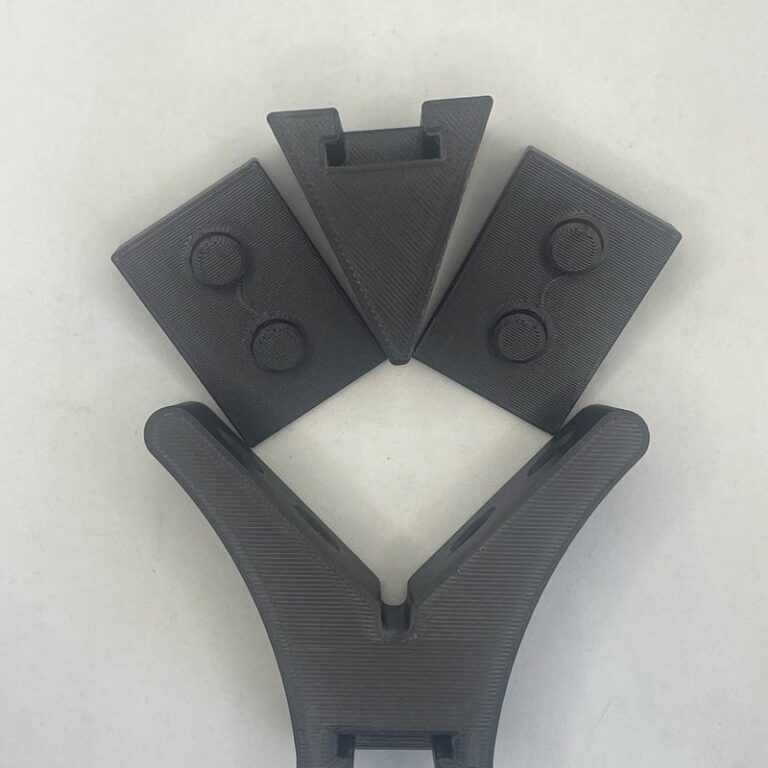
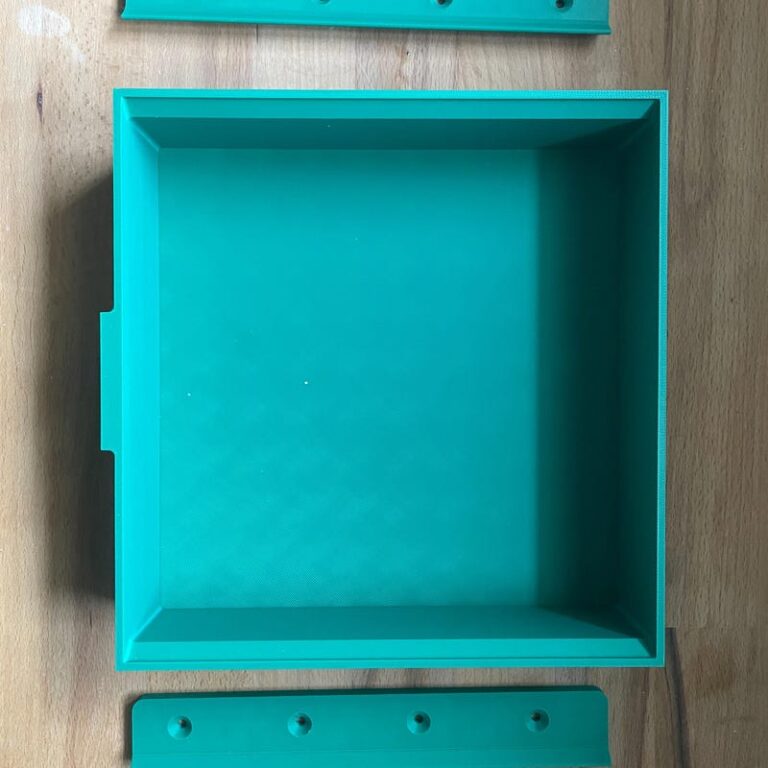
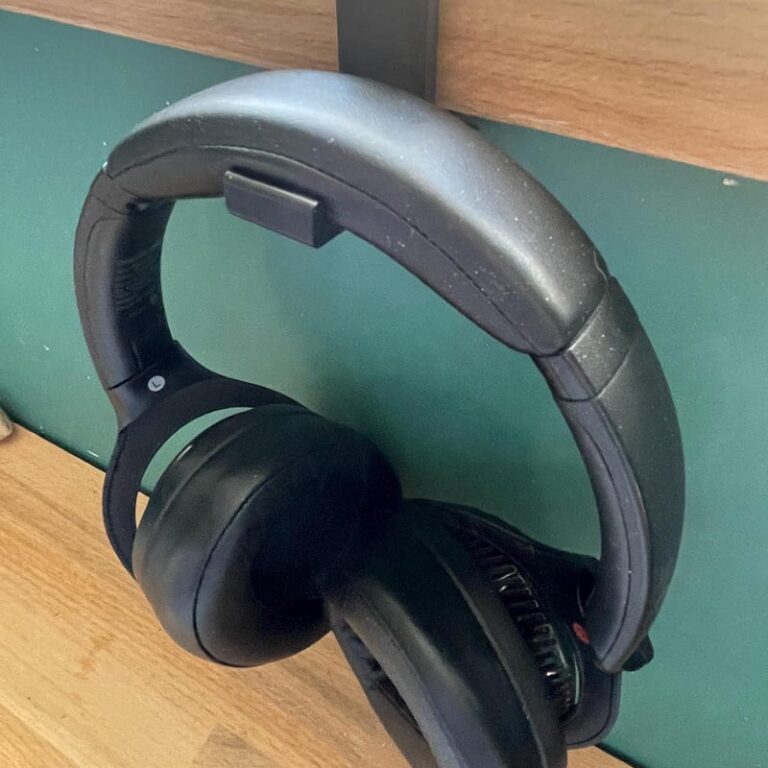
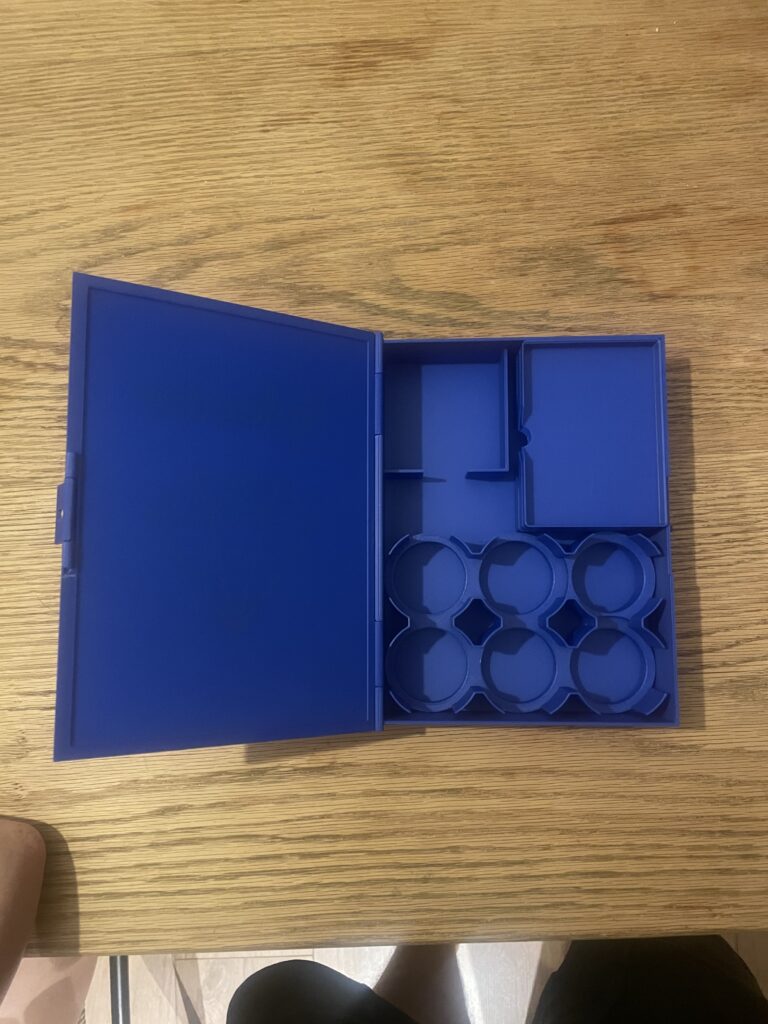
I also design and manufacture my own products, from workshop jigs to home office storage. Each one has been modelled in CAD, prototyped, refined and put into production, so the files I produce are tested against real parts every week.
Recent drawing work
A selection of recent projects. You can read more on the case studies page.
Welded steel table leg
A fabricated table leg made from box section and welded plate. Alongside the design, I produced full fabrication drawings and manufacturing documentation, so the leg could be cut, welded and finished consistently from one batch to the next.
C channel tabletop support
A recessed steel C channel reinforcement for a solid timber tabletop, designed to stiffen the top and help resist distortion while staying out of sight. The parts were kept simple to fabricate and fully drawn, so a fabricator could make them without further information.

Who you will be working with
I’m Ben Sturgeon, a mechanical design engineer with a BEng (Hons) in Mechanical Engineering and over 15 years of experience across agricultural machinery, marine and electronics and lighting. You deal with me directly, from the first message to the final file.
I’ll check your drawings as if I were the one making the part, because for many years I worked right next to the people who did.
How my CAD design services work
1. Send me what you have
Sketches, photos, measurements, old drawings or an existing model. Use the form below or email me.
2. Clear quote
I confirm the scope, the files you will receive, the timescale and the price before any work starts.
3. Models and drawings
I produce the CAD and drawings and check them through with you.
4. Final files
You receive your files in the formats you need, ready to send to your supplier.
Questions about CAD design services
How much will it cost?
I work at a fixed rate of £40 per hour, or I can quote a fixed price for the job after a free initial call. Either way, you’ll know the cost before any work starts.
How quickly can you turn work round?
It depends on the size of the job. A single part drawing can often be turned round quickly, while a full assembly takes longer. I’ll give you a realistic timescale with the quote.
What file formats do you supply?
SolidWorks files for parts and assemblies, STEP files that open in almost any CAD software, PDF drawings ready for your supplier, and DXF files for laser cutting and CNC. If you need another format, ask and I’ll confirm whether I can supply it.
Can you work from sketches or photos?
Yes. Hand sketches, photos with measurements, old paper drawings or a sample part are all fine starting points.
Can you work to our drawing standards?
Yes. Send me your template and any drawing standards you use, and I’ll match them so my drawings sit alongside your existing ones.
Will my designs be kept confidential?
Yes. I treat everything you share as confidential, and I’m happy to sign a non disclosure agreement before you send any files.
Send me your project
Tell me what you need from my CAD design services and attach any sketches, photos or files you have. I’ll come back to you with any questions and a clear quote.